
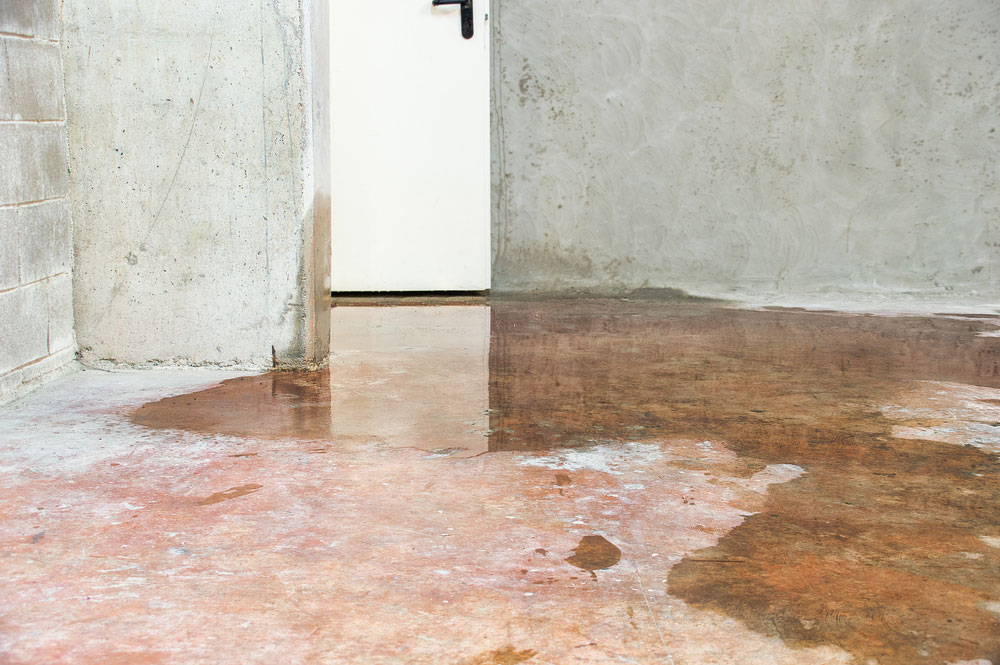
Discovering water seeping through a basement wall is a common headache for many homeowners, often prompting a quick trip to the hardware store for waterproof sealant or hydraulic cement. While minor condensation or static hairline cracks can easily be managed with topical fixes, certain leaks are actually early warnings of a failing foundation.
Misdiagnosing a structural failure as a simple waterproofing issue can lead to catastrophic wall collapses and astronomical repair bills down the road. Recognizing when a basement leak has crossed the line from a routine moisture problem to a severe engineering crisis is essential for safeguarding your entire home.
Identifying Horizontal and Stair-Step Cracking
Simple shrinkage cracks in concrete usually run vertically and remain perfectly flat across the surface of the wall. In sharp contrast, cracks that develop horizontally across the center of a basement wall or follow a stair-step pattern through concrete blocks indicate major trouble.
- Horizontal cracks are a direct symptom of severe hydrostatic pressure, meaning the water-logged soil outside is pushing the wall inward.
- Stair-step fracturing in block walls shows that the corners of the foundation are shifting unevenly compared to the center of the structure.
- These specific fractures penetrate completely through the foundation, allowing water to gush in while actively compromising the wall’s load-bearing capacity.
Applying a topical waterproof coating over a horizontal crack merely hides the symptom while the exterior soil pressure continues to push the home off its foundation.
Recognizing Bowing, Bulging, and Inward Deflection
When a basement wall begins to bow or bulge inward, the structural integrity of the entire home is immediately compromised. You can spot this deflection by looking down the plane of the wall or using a long carpenter’s level to check for plumb.
- A wall that deflects inward by more than a quarter of an inch has experienced structural shear failure and can no longer safely support the upper floors.
- Leaks occurring along the apex of a bulge mean the concrete has cracked internally under intense physical bending stress.
- Soil loading from heavy rains or poor yard drainage can cause sudden, catastrophic wall failure once the masonry has begun to bow.
A structural engineer must be called immediately to design a custom reinforcement plan utilizing steel I-beams or carbon fiber straps to stabilize the shifting mass.
Monitoring Significant Wall Displacement and Shearing
Shearing occurs when the top of the basement wall remains anchored to the floor joists while the bottom of the wall slides inward across the concrete slab. This severe shifting breaks the mechanical connection between your home’s foundation and its wooden structural skeleton.
- Look closely at the joint where the block wall meets the poured basement floor to see if the wall has physically slipped forward.
- Heavy water penetration at the very bottom seam of the wall often indicates that the entire foundation footing is tilting or sliding.
- Upper-floor signs like stuck doors, sloping floors, and cracked drywall are clear indicators that the basement wall displacement is affecting the whole house.
This level of movement cannot be fixed with a tube of caulk; it requires an engineer to calculate the exact load-bearing requirements for structural underpinning or wall anchors.
Evaluating Widening and Active Structural Movement
A minor, stable crack can often be safely sealed, but a fracture that is actively growing wider over time requires professional engineering calculation. Tracking the physical movement of a crack provides essential data regarding the stability of the soil beneath your home.
- Cracks that open wider than one-eighth of an inch allow dirt and mud to wash into the basement along with the leaking water.
- If a crack is wider at the top than it is at the bottom, it means one side of your foundation is actively sinking into the earth.
- Placing a mechanical crack monitor over the fracture allows you to see if the masonry moves during heavy rainstorms or seasonal freezes.
When a foundation is in a state of active failure, an engineer must design a piering system to lift and secure the home down to stable bedrock.
Assessing Severe Mortar Degradation and Spalling Masonry
When water continuously saturates a concrete block or stone basement wall for years, the minerals inside the masonry begin to dissolve. This chemical breakdown causes the face of the brick to pop off, a destructive process known as spalling.
- Mortar joints that have softened to the point where they crumble into fine sand when touched can no longer hold the blocks together.
- Large sections of flaking, powdery concrete indicate that the wall is physically losing its structural density and load capacity.
- Leaks through spalling masonry carry away the vital binding agents of the concrete, leaving the wall structurally hollowed out.
A structural engineer will determine if the wall can be reinforced with shotcrete or if a complete structural wall replacement is required to keep the home upright.
Invest in Professional Stability for Your Home
Attempting to patch a structurally compromised basement wall with DIY sealants is a dangerous gamble that threatens the safety of your family and your property equity. When bowing walls, widening horizontal cracks, or crumbling masonry accompany a basement leak, a licensed structural engineer is your only safe path forward.
Receiving an official engineering report gives you a precise, unbiased blueprint for permanently stabilizing your home’s foundation. Prioritizing structural engineering over temporary cosmetic fixes ensures that your residential property remains perfectly safe, square, and sound for generations to come.